 Member of Morris Group International
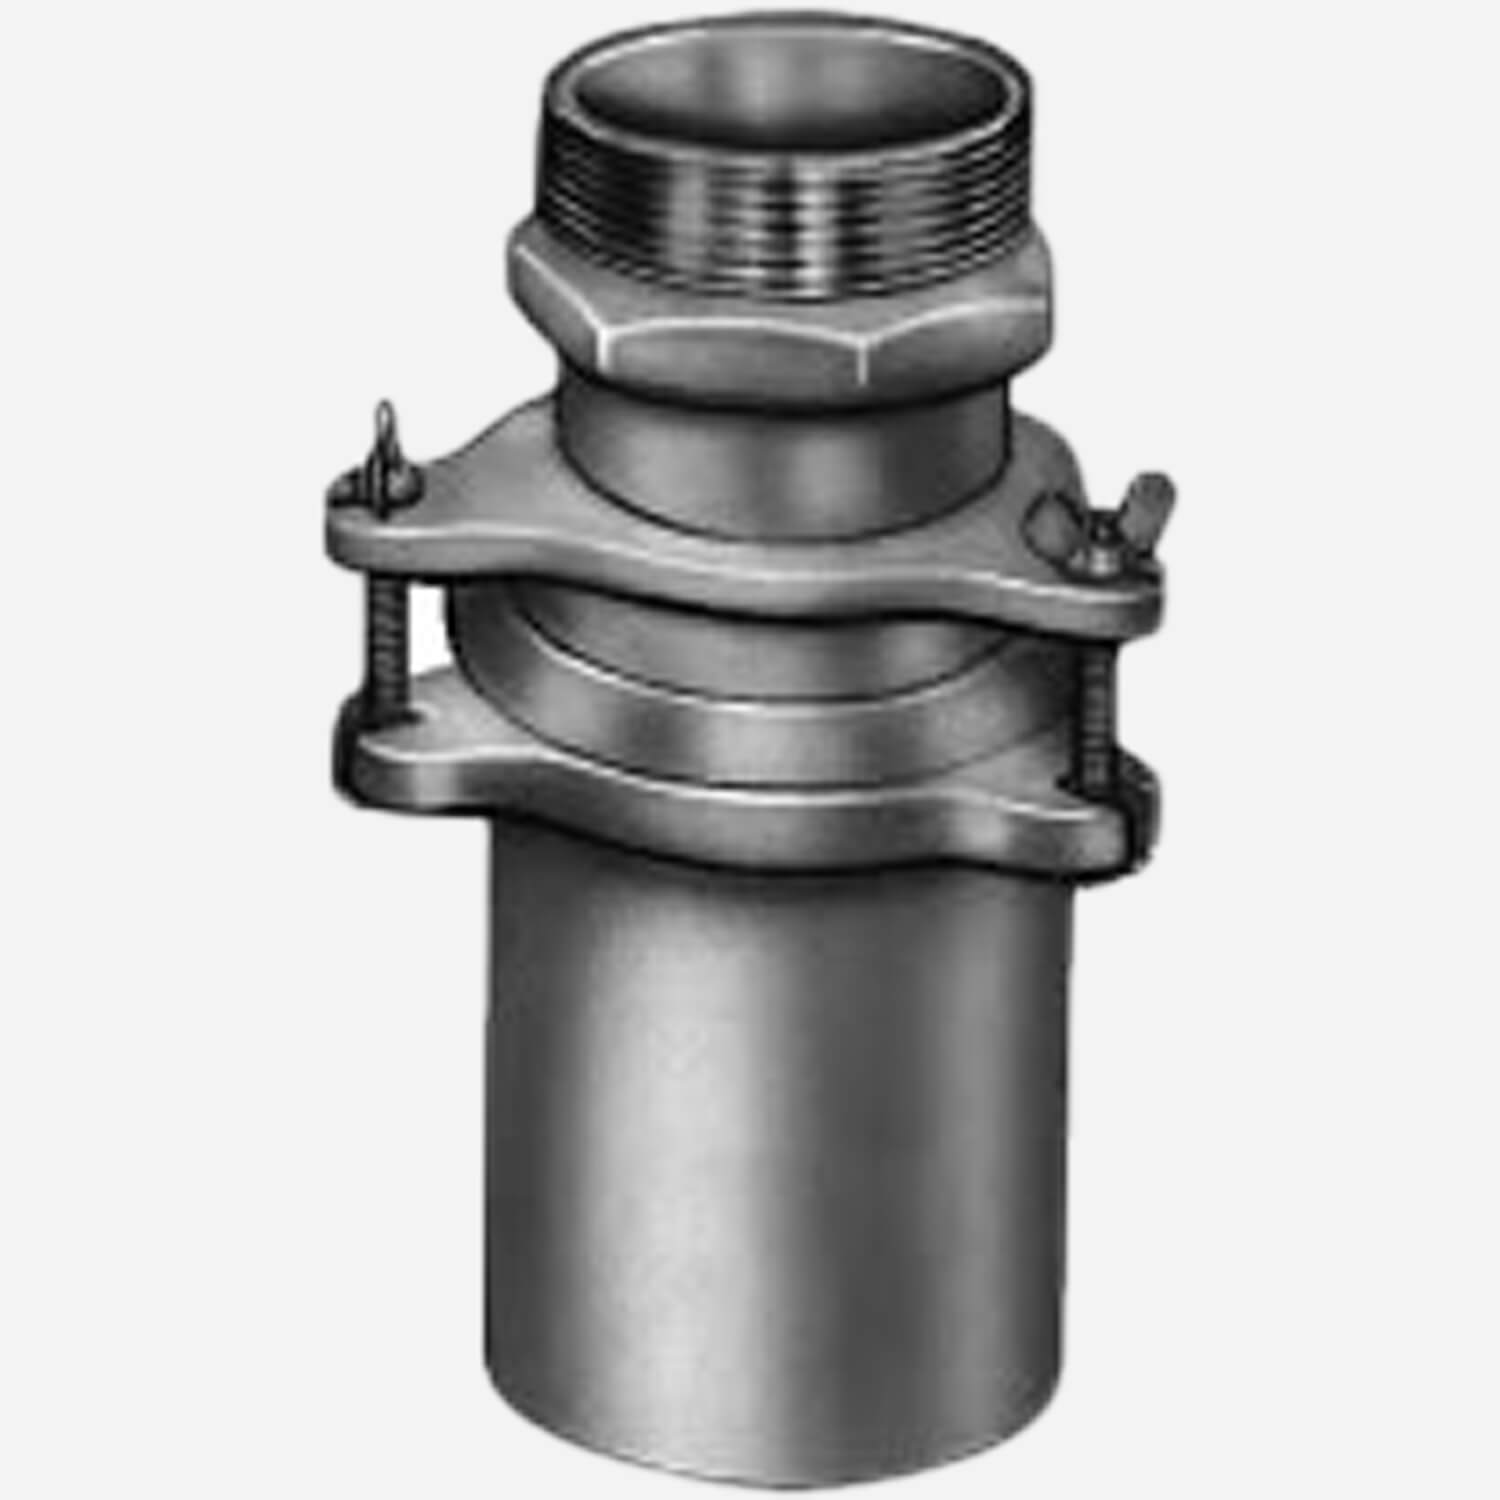

1710 Expansion Joint (dwg)
- DWG
- 52 KB
- Updated December 6, 2025
Expansion Joint - designed for vertical installation under the roof drain to allow for expansion and contraction of the drain line. Typically Threaded Outlet, Available in 2", 3", 4" , 5" , 6", 8" pipe sizes
This file is for Model 1710