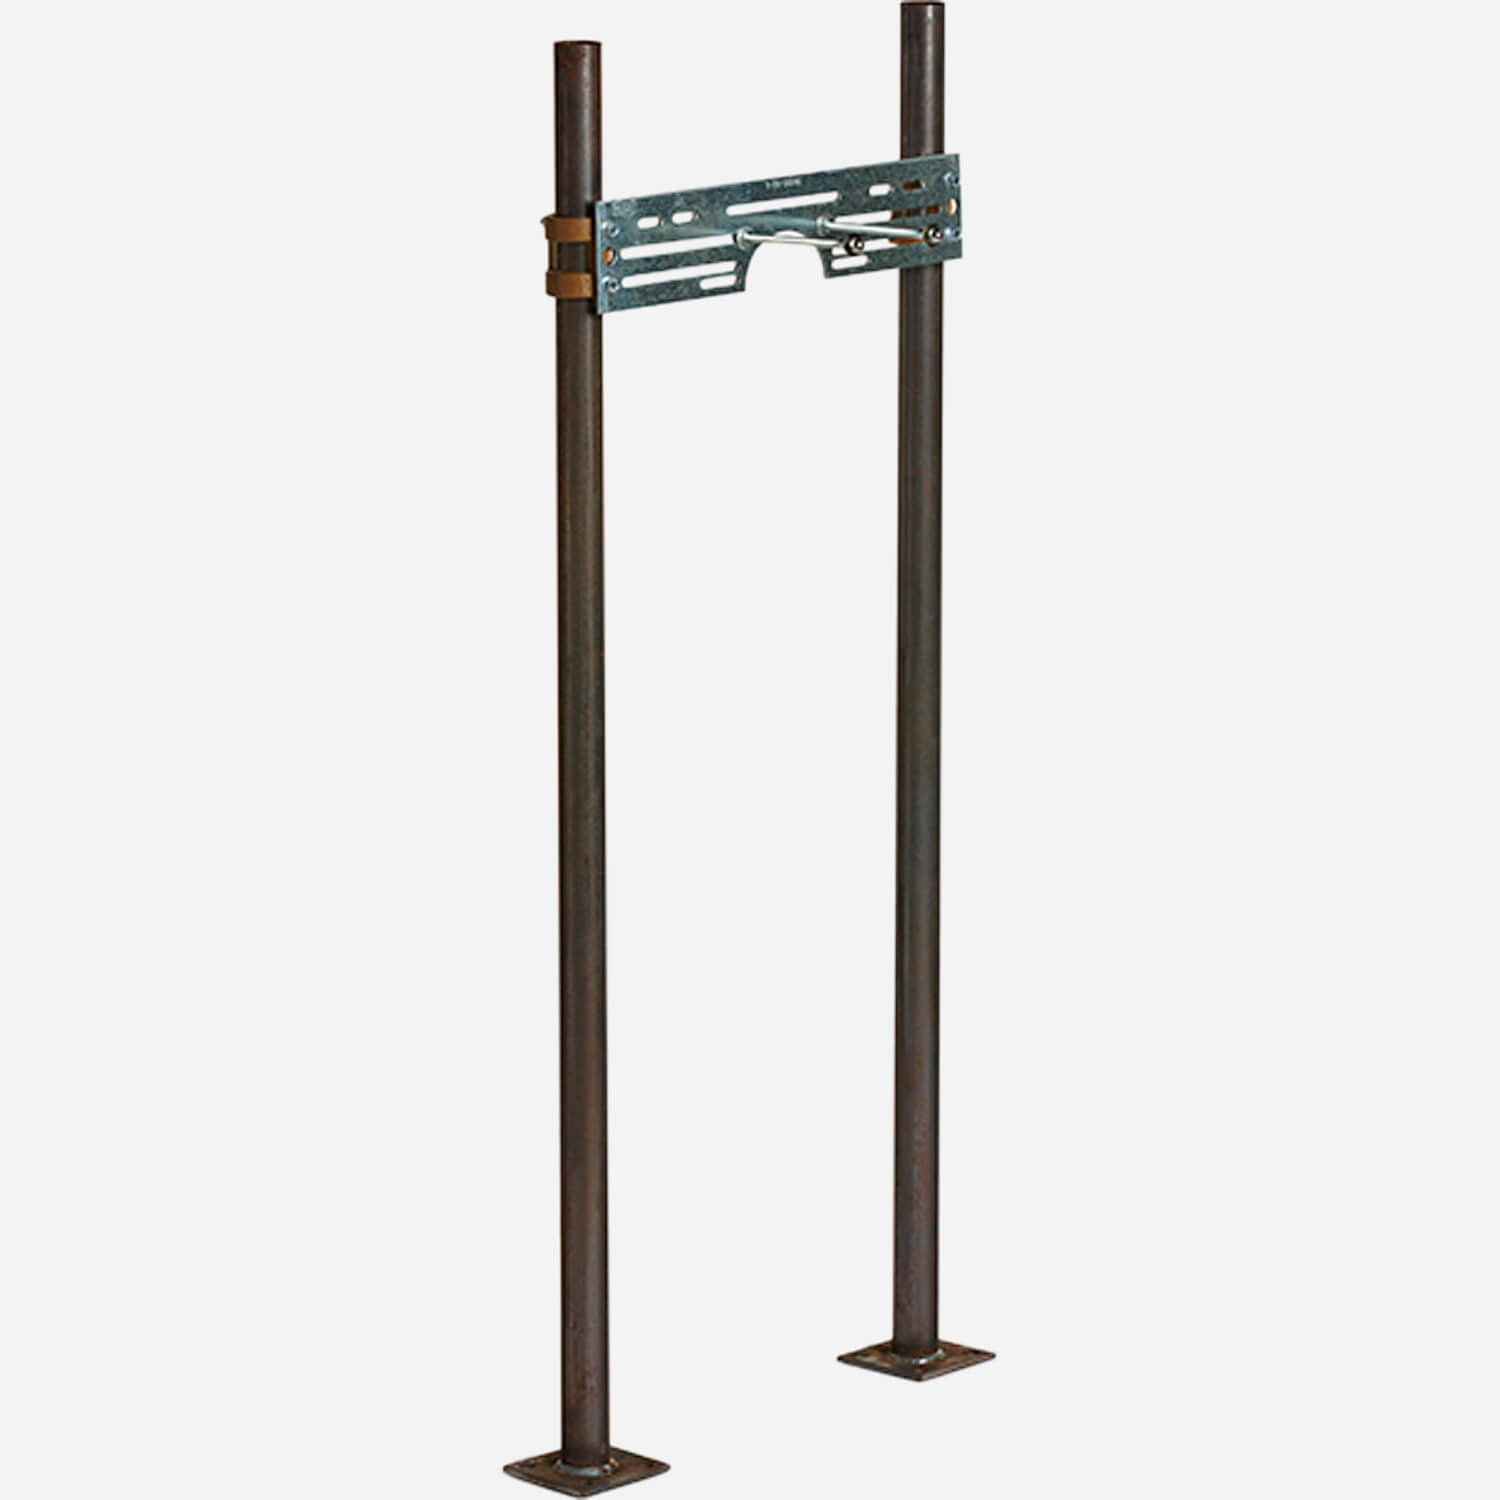
BackBIM/CAD/Revit0635 Support (dwg)DWG124 KBUpdated December 6, 2025DWG 0635 SupportDownloadThis file is for Model 0634
 Member of Morris Group International