 Member of Morris Group International
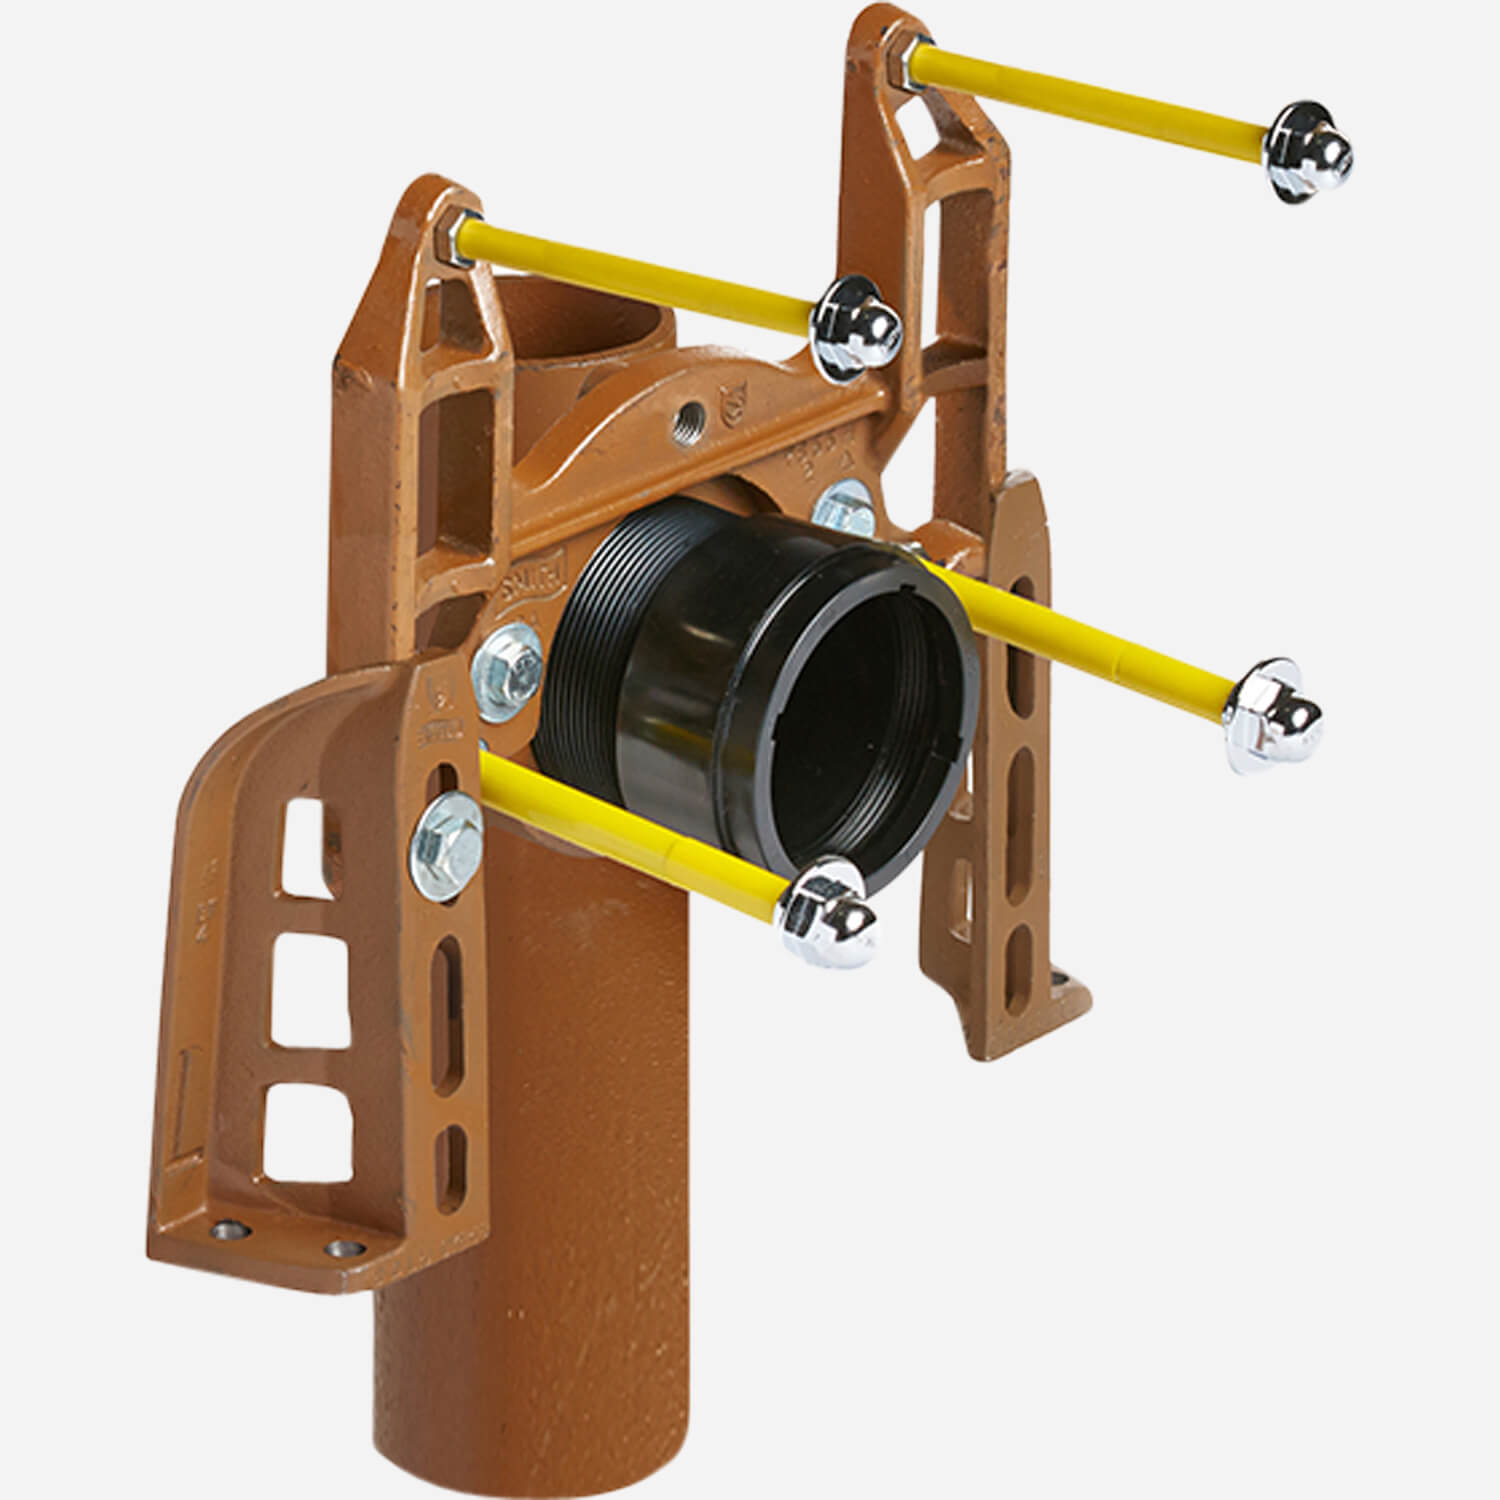

0447 WC Support (3D, dwg)
- DWG
- 363 KB
- Updated May 15, 2026
Compact Support for Siphon Jet Water Closets Hub and Spigot Vertical Center Line Fittings Caulk Connection, 23" (585)Barrel with 2" (51) Vent
This file is for Model 0440Y and 0450Y
Compact Support for Siphon Jet Water Closets Hub and Spigot Vertical Center Line Fittings Caulk Connection, 23" (585)Barrel with 2" (51) Vent
This file is for Model 0440Y and 0450Y